Architecture • Design • Construction
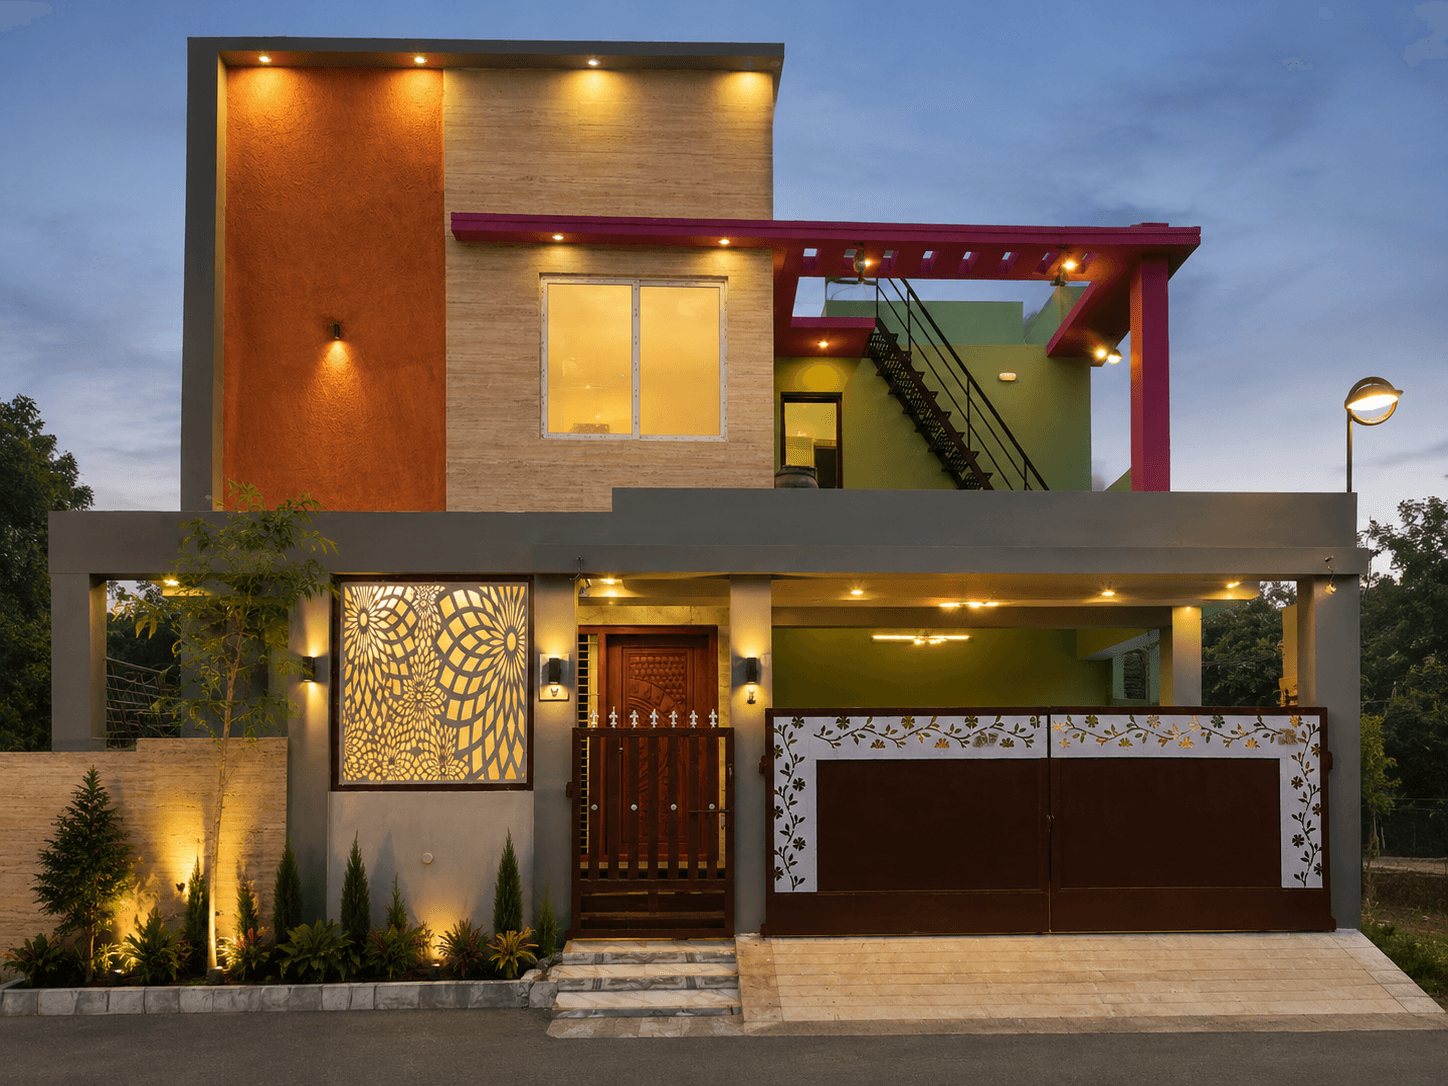
We Design and Build Homes That Are Thoughtfully Planned to Last.
From architectural design and 3D visualization to construction and final handover, Vijai N Maark Architects brings the entire building process together under one professionally managed team.
Architecture | Interiors | Turnkey Construction
Who we are
One Team. From First Sketch to Final Handover.
Building a home involves much more than creating a beautiful elevation. It requires thoughtful planning, accurate estimation, coordinated design, quality construction and consistent project management.
At Vijai N Maark Architects, we bring these elements together through an integrated design-and-build approach.
Our goal is simple: create spaces that look beautiful, function well and are built with clarity at every stage.
Discover Our Approach →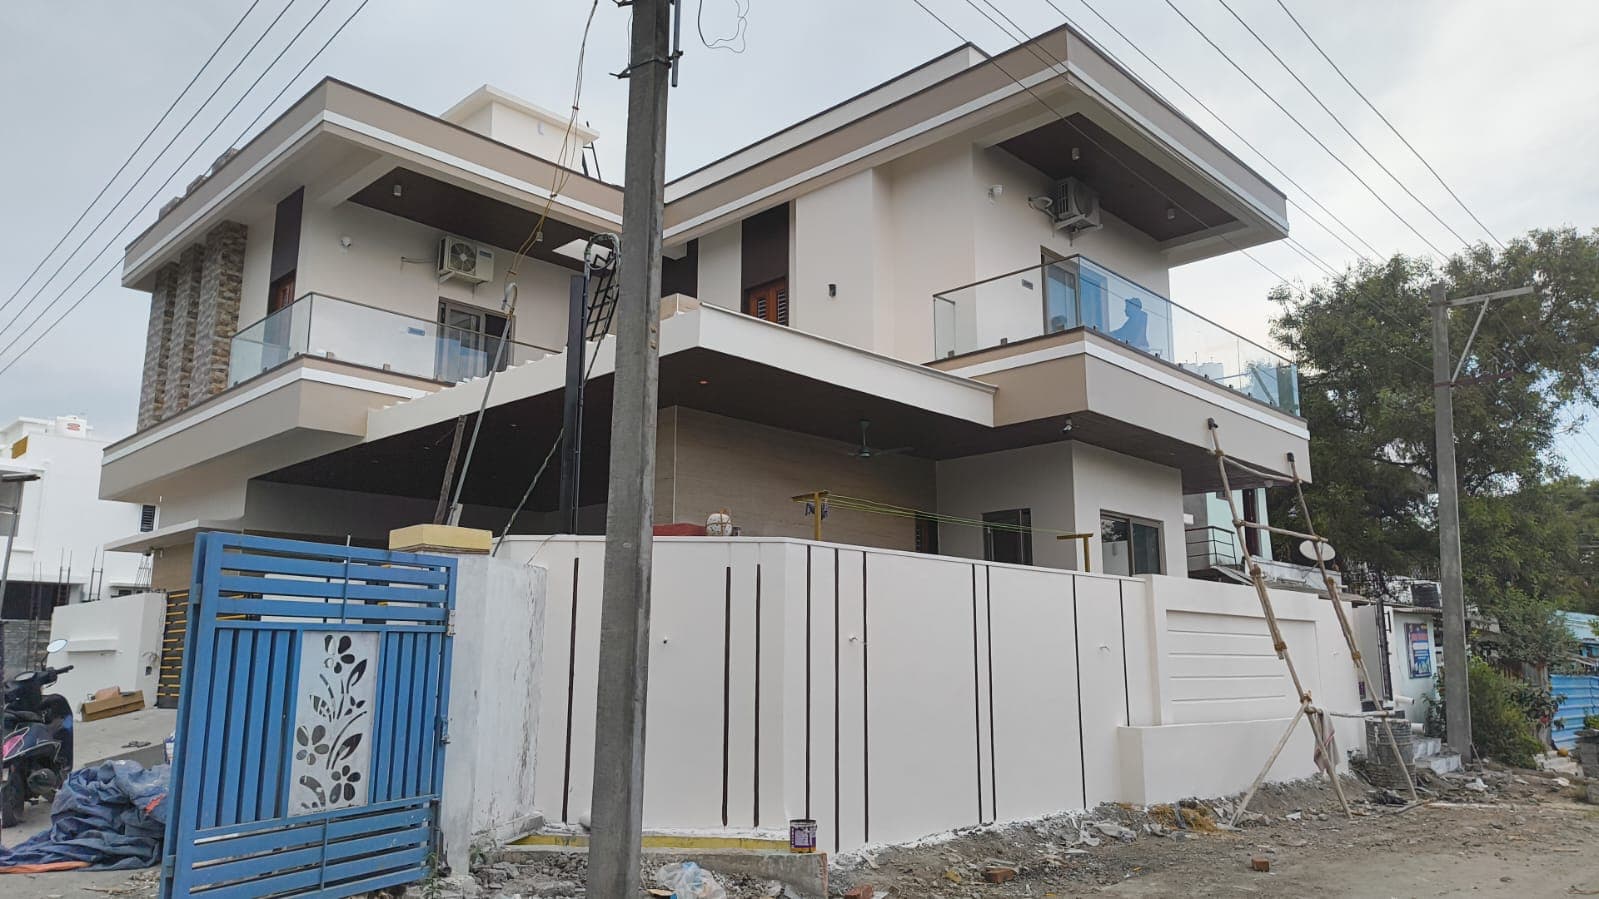
What we do
Complete Design & Construction Solutions
Architecture & Planning
Thoughtful architectural planning that balances aesthetics, functionality, site conditions and your lifestyle.
Explore Architecture →02Residential Design
Custom-designed homes planned around your site, requirements, budget and long-term needs.
Explore Residential Design →033D Elevation Design
Detailed exterior concepts that help you understand how your home will look before construction begins.
View Elevation Designs →04Turnkey Construction
A coordinated construction process from estimation and material planning through execution and handover.
Explore Turnkey Construction →05Interior Design
Functional and refined interiors designed as an extension of the architecture.
Explore Interiors →06Commercial Projects
Architecture and construction solutions for offices, shops, commercial buildings and other developments.
Explore Commercial →Selected Work
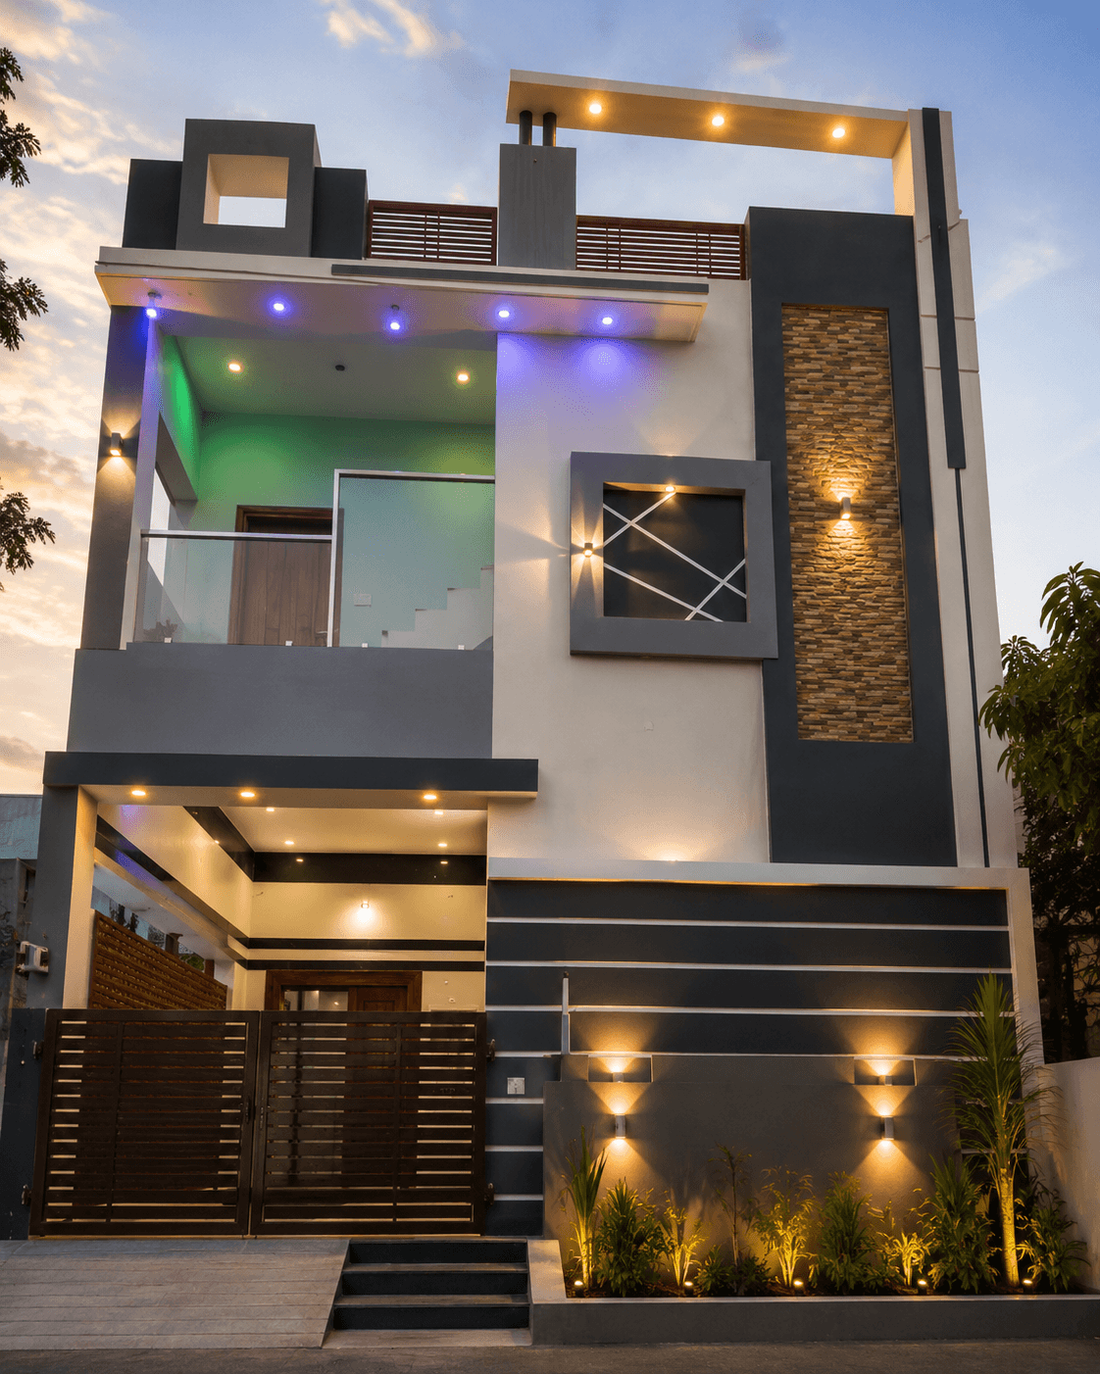
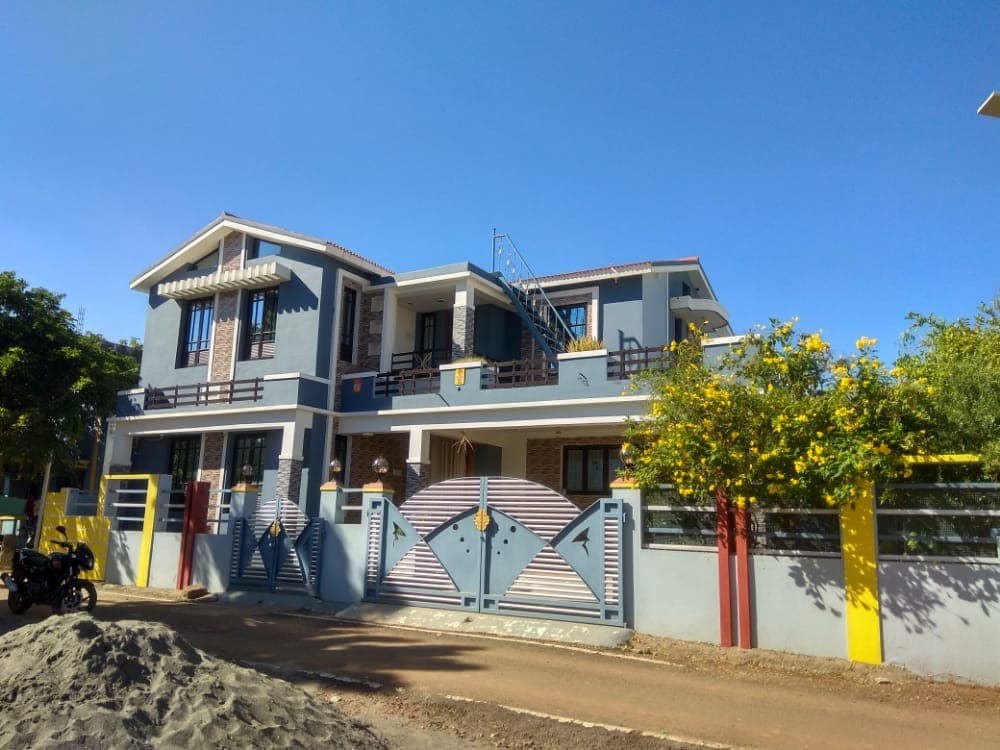
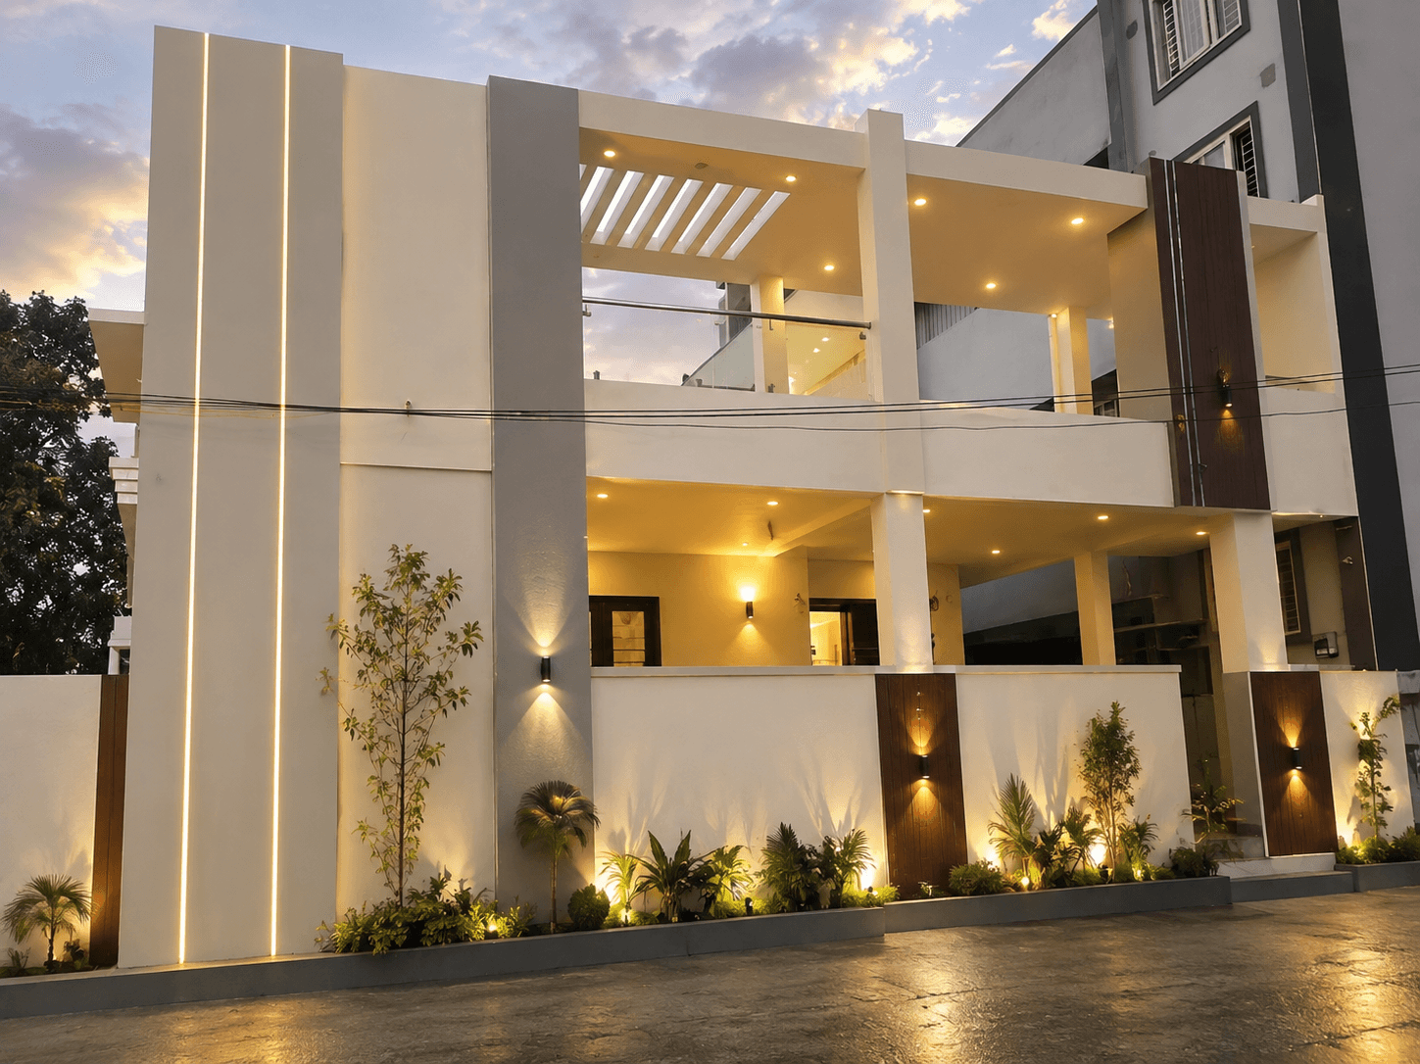
Designed With Purpose. Built With Precision.
Explore selected projects and discover the thinking, planning and execution behind each space.
Why work with us
A More Structured Way to Build.
Design-Led Thinking
Construction begins with better planning. We focus on resolving design decisions early to reduce uncertainty during execution.
Transparent Planning
Clear discussions around scope, materials, estimates and project stages help clients make informed decisions.
One Coordinated Team
Architecture, design and construction coordination are brought together instead of being managed as disconnected processes.
Professional Project Management
A structured workflow helps maintain coordination between design, materials, labour and execution.
Quality Conscious Execution
We focus on proper detailing, material selection and workmanship throughout the construction process.
Client-Focused Communication
Regular communication keeps clients informed about decisions, progress and upcoming requirements.
How we work
A Clear Process From Idea to Handover
Ten defined stages, each with its own review point — so nothing moves forward on assumptions.
Understand Our ProcessConsultation
Understand your requirements, lifestyle, site and expectations.
Site Evaluation
Study site dimensions, orientation, access and relevant conditions.
Concept Design
Develop the architectural concept and planning direction.
3D Visualization
Create visual representations to help you understand the proposed design.
Estimation
Develop project cost information based on the agreed scope.
Detailed Planning
Coordinate architectural, structural and service requirements.
Approvals
Assist with relevant documentation and approval processes where applicable.
Construction
Execute the project through a structured construction workflow.
Quality & Progress Monitoring
Monitor execution, materials and project progress.
Handover
Complete finishing, inspections and final handover.
See it happen
Watch Us Build
A real construction time-lapse from one of our sites — from foundation to finish.
Plan your budget
What Does It Cost to Build a House?
Construction cost depends on factors such as built-up area, structural requirements, design complexity, materials, finishes, site conditions and project scope.
Instead of relying on a single generic price-per-square-foot figure, we help clients understand the major cost components involved in their project.
Illustrative cost components
Indicative split only — every project is estimated individually. No fixed per-sq-ft price is promised.
Client experiences
What Our Clients Say
“Making my dream home was given to Vijai N Maark. The workflow was very speedy from start to finishing. They designed my plan and elevation until I was fully satisfied. They had a skilled labour set and an administration team that managed the work to a high quality. It was very relaxing for me throughout the entire project — they cared even more than I did. The finishing was more than I expected. I am happy to live there, and I recommend them to all my friends.”
— Arunkumar, Avinashi
“I took the correct decision when starting my house project — my family confirmed it the day we moved into our new home. Everyone was very happy. The Vijai N Maark team did a wonderful job. I feel so proud to live here, and it was a very good experience working with their team.”
— G. Thangeswaran, United Arab Emirates
“Vijai N Maark truly transformed our home design. Their 3D elevation service gave us a clear, realistic view of how our dream house would look before construction even began. The attention to detail, modern aesthetics and creative thinking were impressive.”
— Maniraj · Google review
“They are amazing with their ideas and very responsible at every step of construction, ensuring the quality — and finished the work within the time they committed, in less than seven months.”
— Raghul M. · Google review
Good to know
Frequently Asked Questions
Answered honestly — no fixed prices or timelines without seeing your project.
How much does it cost to build a house?
It depends on built-up area, structure, design complexity, materials and finishes. We break the cost into components for your specific project rather than quoting a single per-square-foot number.
How much does an architect charge?
Architectural fees are usually a percentage of project value or a per-square-foot rate, varying with scope. Our Architect Fees page explains how each stage is priced.
Do you provide turnkey construction?
Yes — a coordinated process from estimation and material planning through execution and handover.
Can you design and construct the same house?
Yes. Our integrated design-and-build approach keeps architecture, planning and construction under one team.
How long does house construction take?
It depends on size, design and site conditions. We share an indicative schedule once we have your project details.
What is included in turnkey construction?
Estimation, material planning, structure, MEP services, finishes, stage-wise quality checks and handover. Exclusions are listed clearly in the estimate.
Do you provide 3D elevation design?
Yes. Detailed exterior concepts are prepared so you can see how your home will look before construction begins.
Do you provide interior design?
Yes — interiors are designed as an extension of the architecture.
Can you help with approvals?
We assist with relevant documentation and approval processes where applicable.
How do I start my house construction project?
Book a consultation or message us on WhatsApp with your site location and approximate built-up area, and we will take it from there.
Let’s talk
Planning to Build Your Home?
Tell us about your site, requirements and vision. Let's discuss how we can turn your ideas into a well-planned, beautifully executed space.